Standard
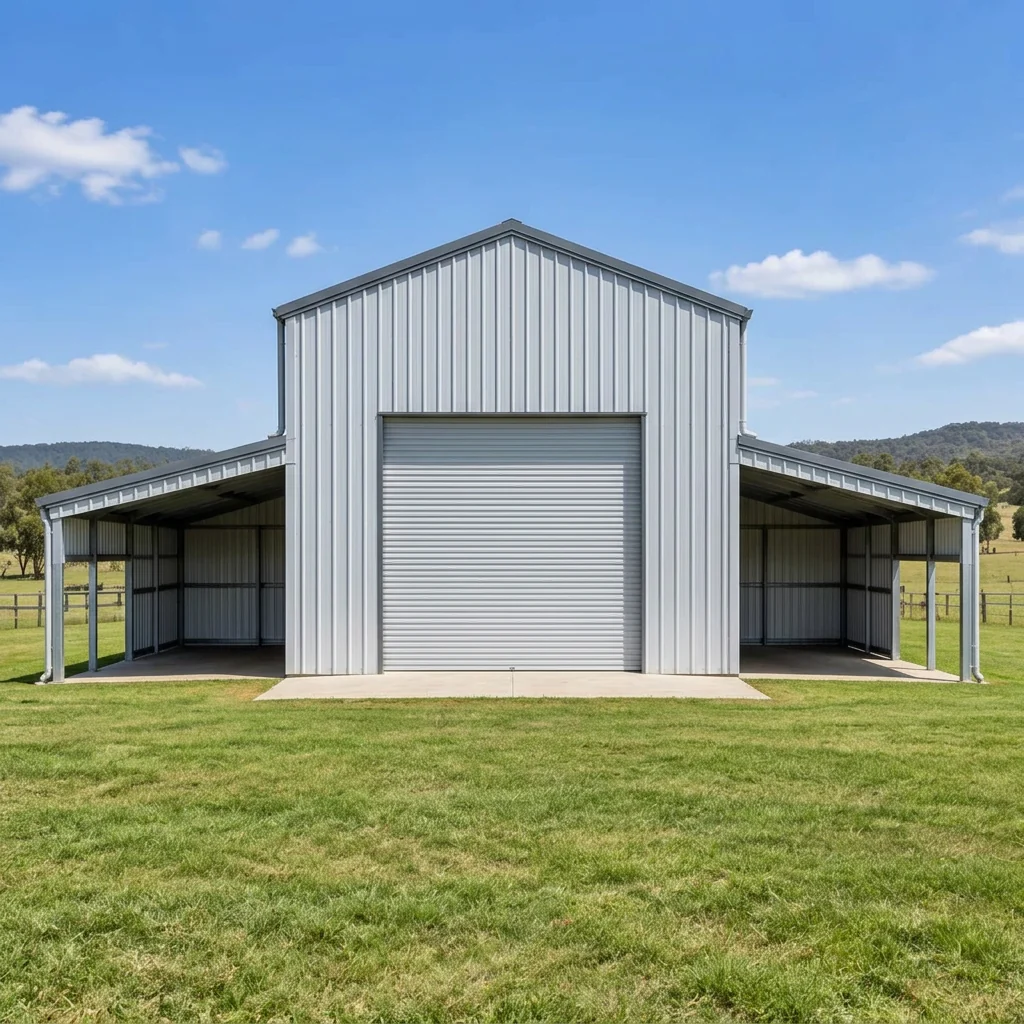
10.5m wide (centre + two 2.5m lean-tos) x 9m x 4.5m to apex
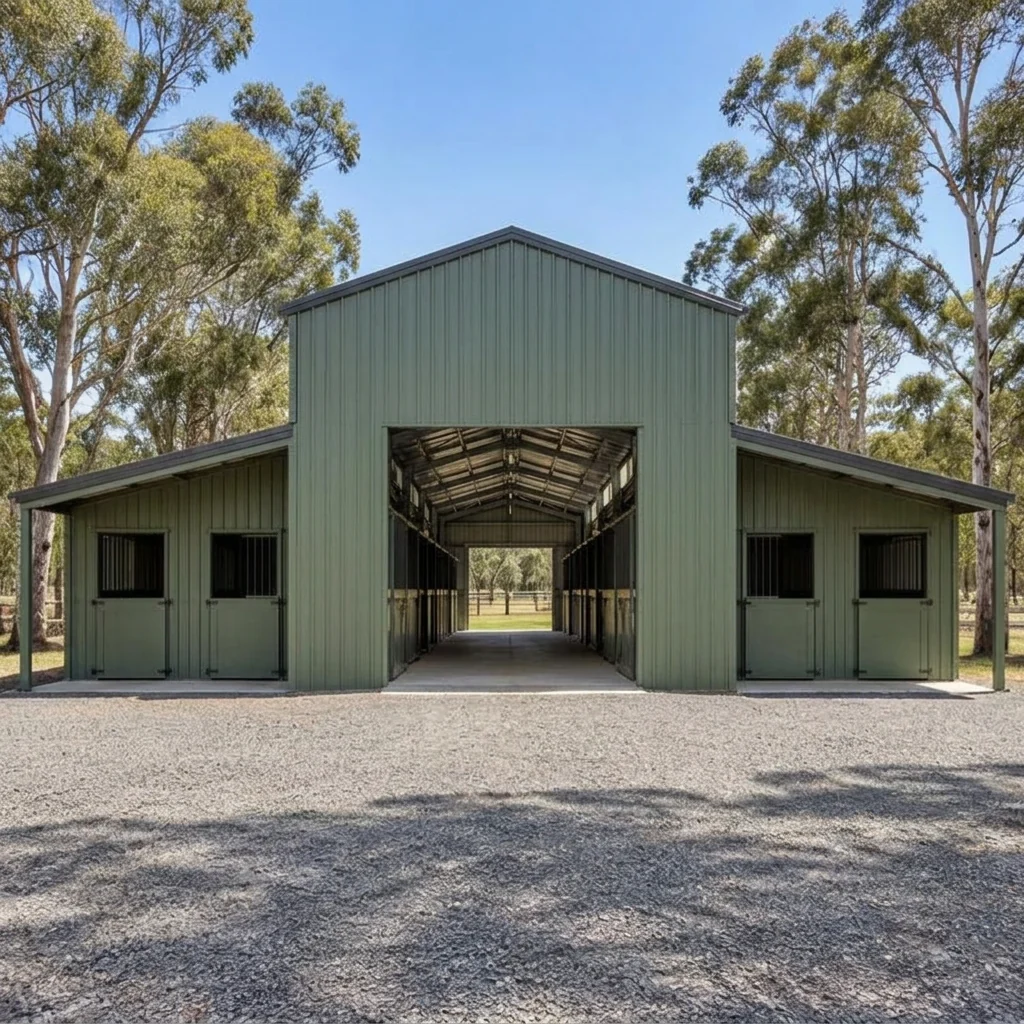
Storage or stables.
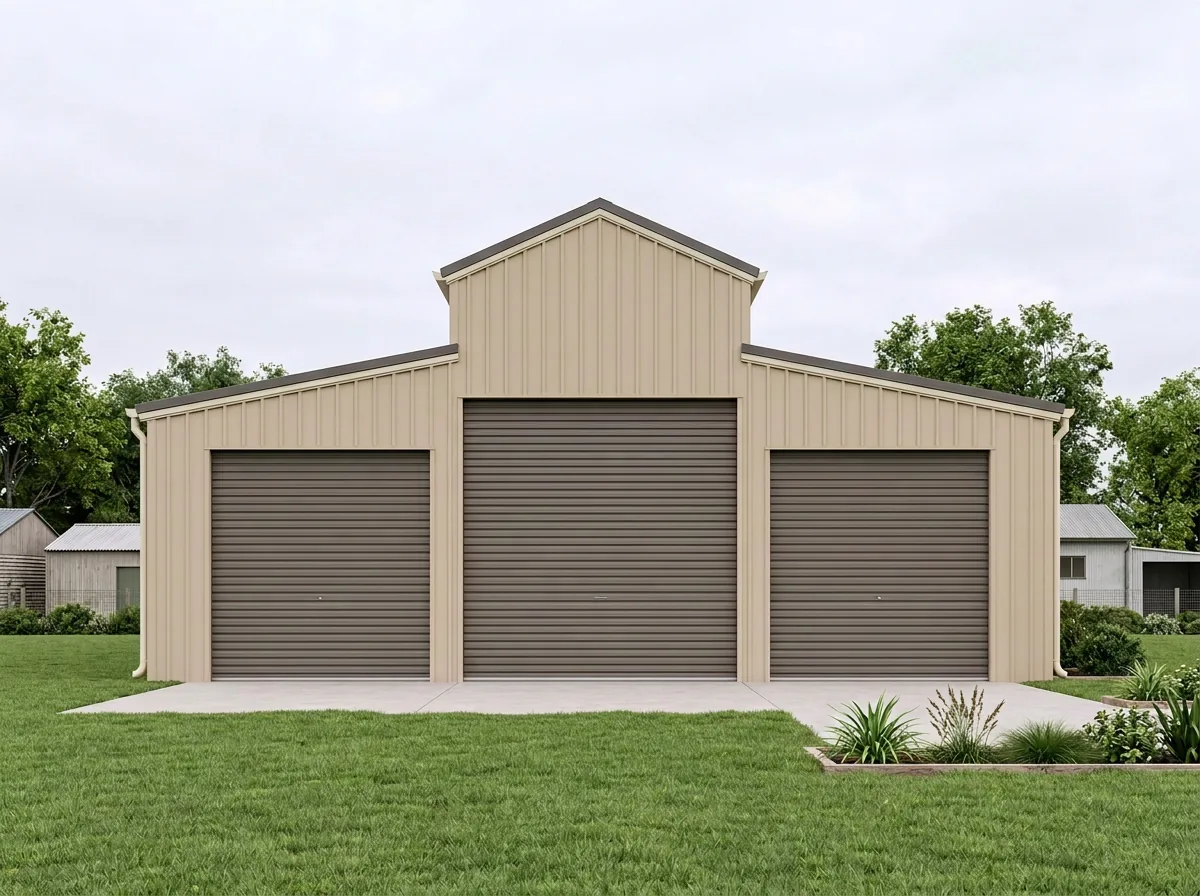
The classic gambrel-roof barn — a centre bay flanked by two lean-tos. Storage, stables, or a standout building on an acreage block. Plenty of height and room, with character most sheds don't have.
There's no one-size-fits-all frame. Every ONECALL shed is engineered for its own address — your wind region, terrain, shielding and topography — and designed to Australian wind and structural loading standards and the National Construction Code.
Your quote shows your site's wind speed, wind region and terrain category in writing, before you pay a cent.
Full engineering and ShedSafe® documentation for your certifier and council.
A shed engineered and documented for its site gives your insurer nothing to argue about.
Examples to show the range — every shed is built to your spec and your site. Sizes and spans beyond these are no problem.
10.5m wide (centre + two 2.5m lean-tos) x 9m x 4.5m to apex
Storage or stables.
13.5m wide x 12m x 5m to apex
Stables, storage or a standout rural build.
Example designs to show the range.