Standard
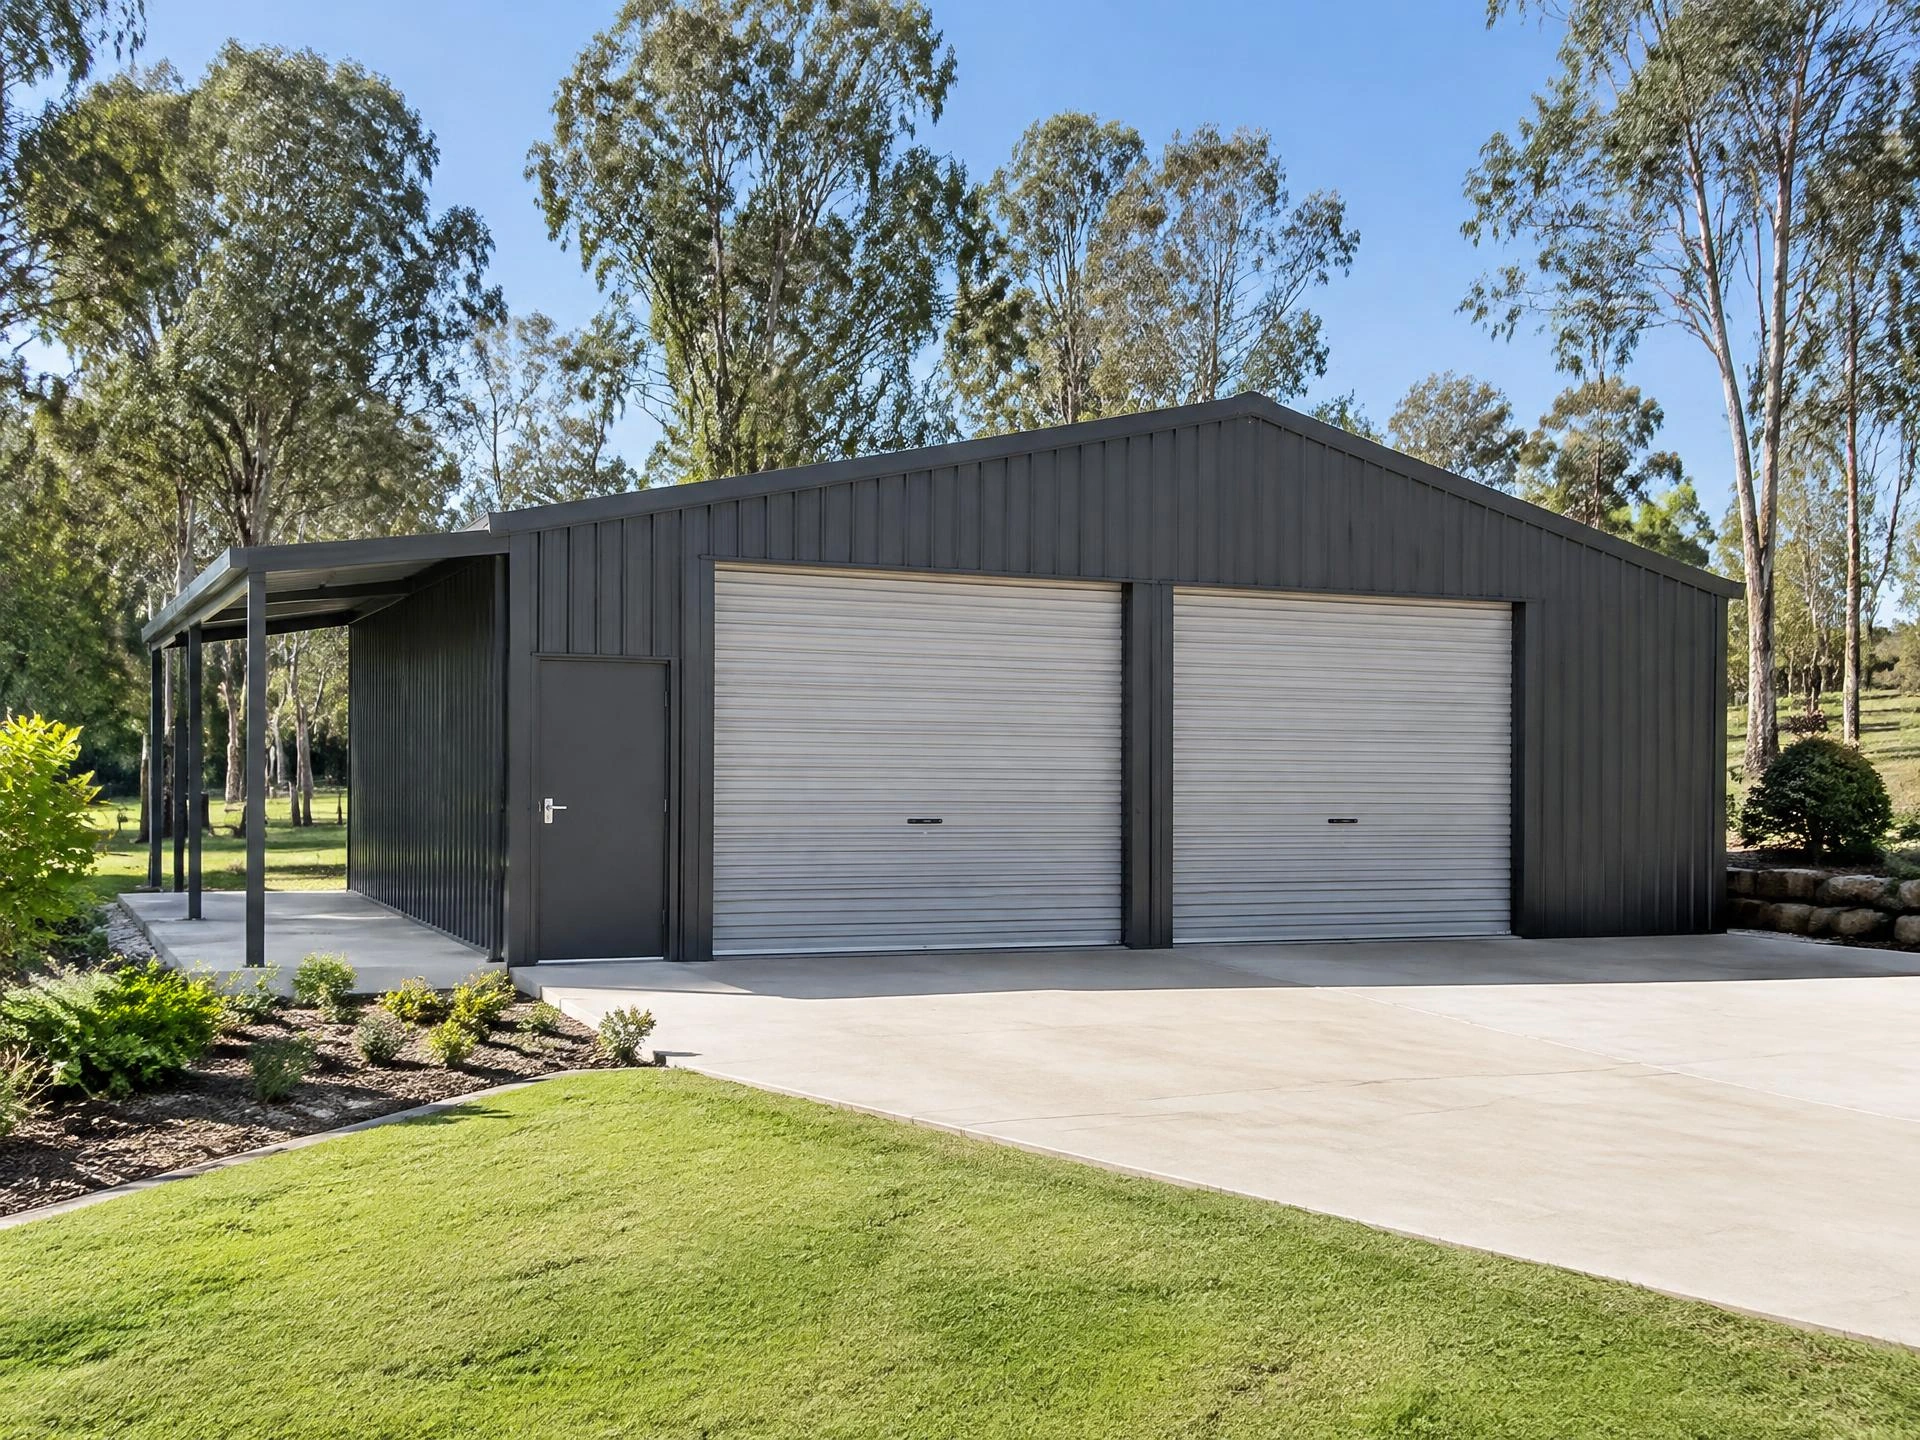
7.5m x 9m x 3m
Home workshop, powered.
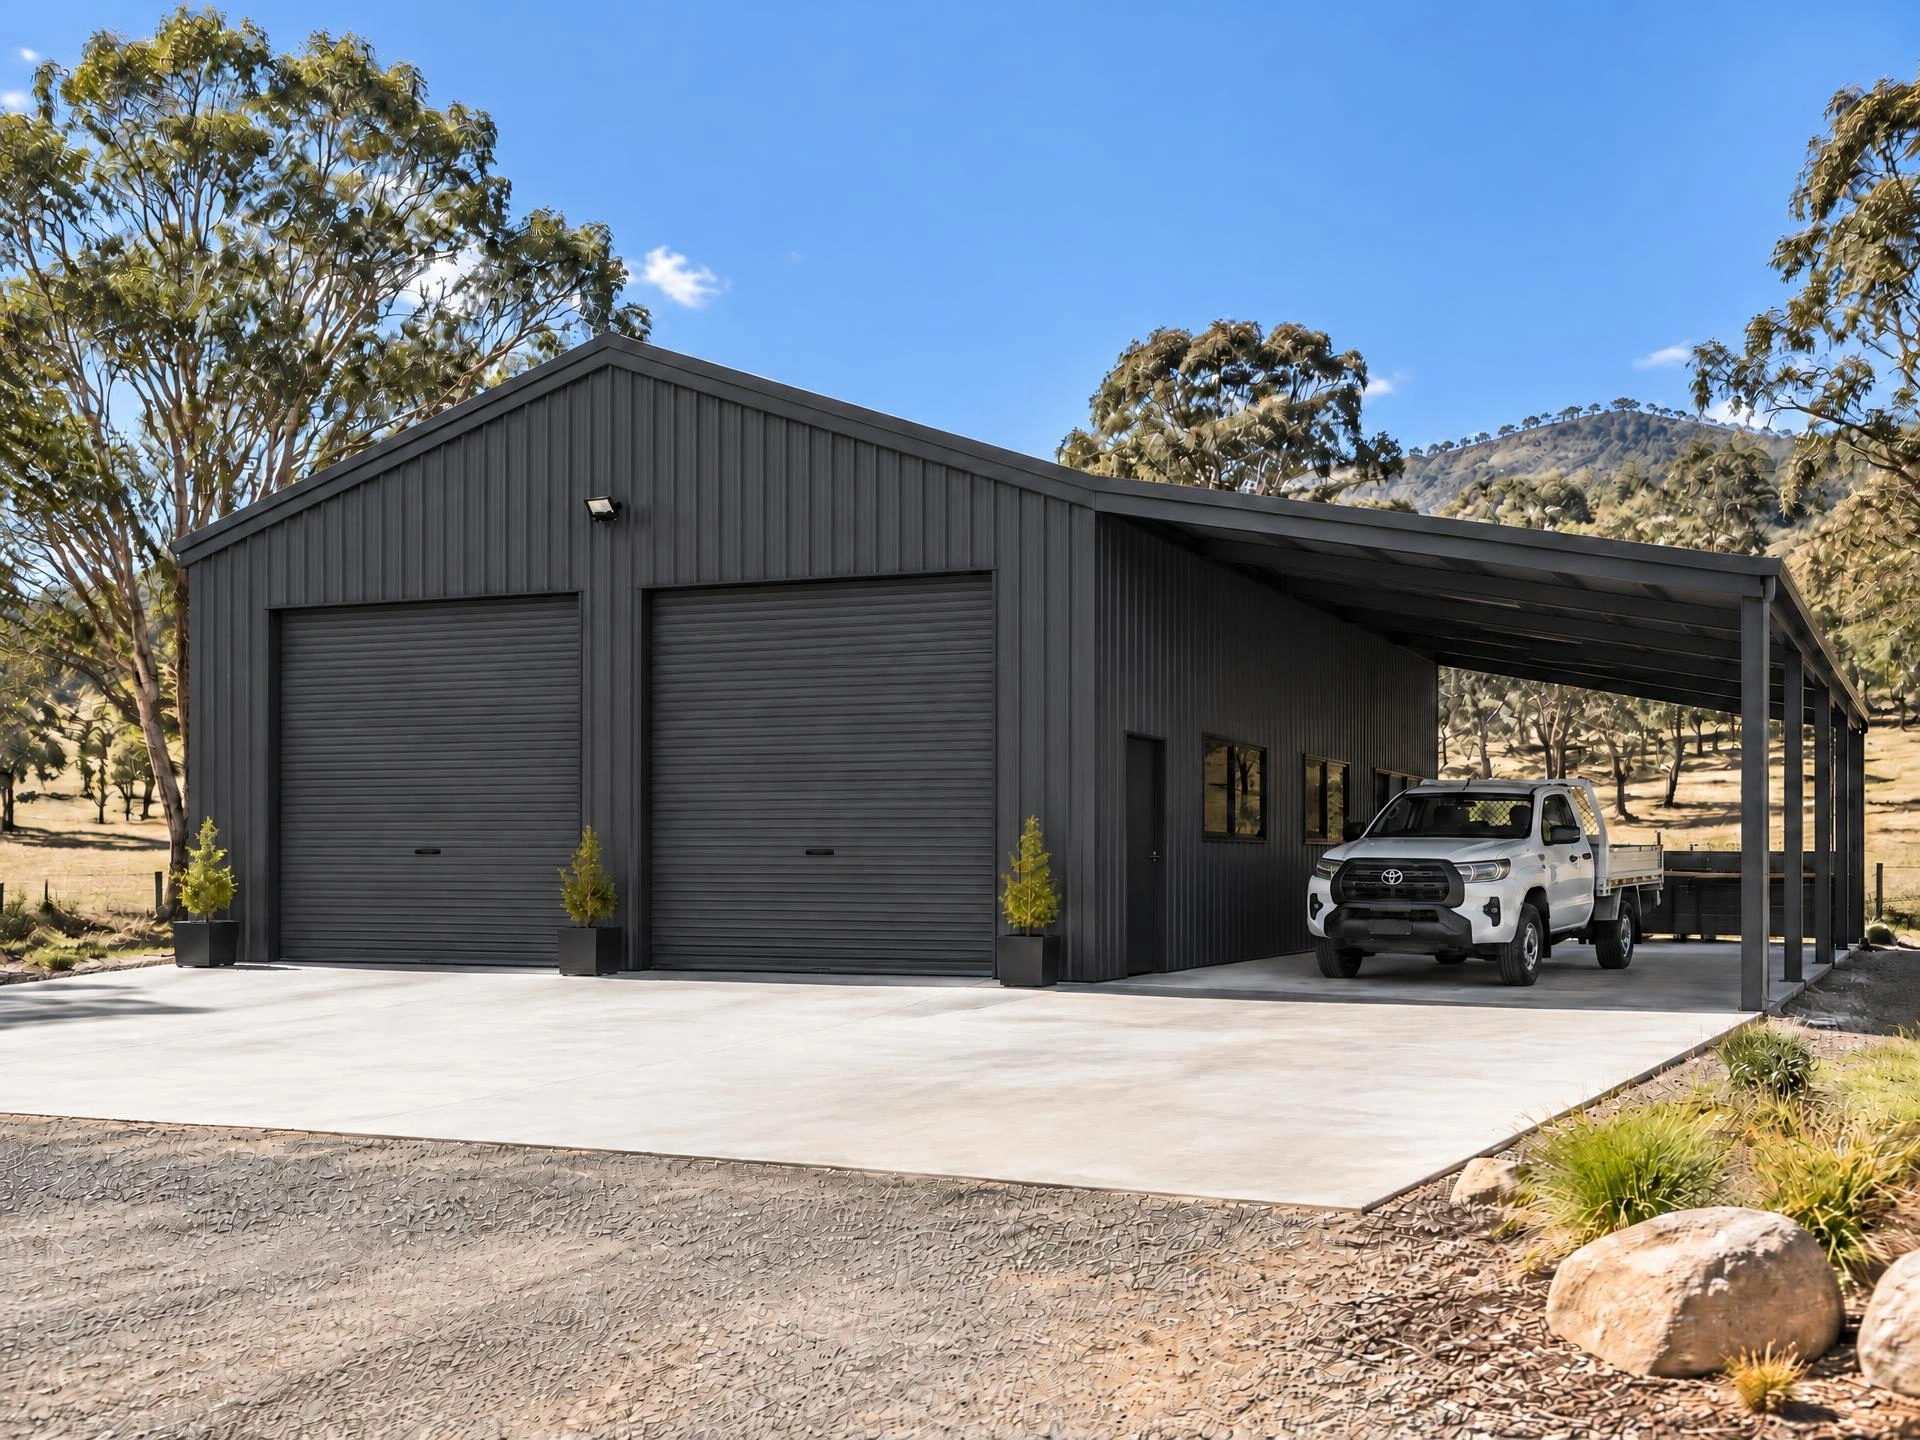
Powered, insulated workshops for the serious hobbyist or the tradesperson working from home. Built for comfort year-round and set up the way you work.
There's no one-size-fits-all frame. Every ONECALL shed is engineered for its own address — your wind region, terrain, shielding and topography — and designed to Australian wind and structural loading standards and the National Construction Code.
Your quote shows your site's wind speed, wind region and terrain category in writing, before you pay a cent.
Full engineering and ShedSafe® documentation for your certifier and council.
A shed engineered and documented for its site gives your insurer nothing to argue about.
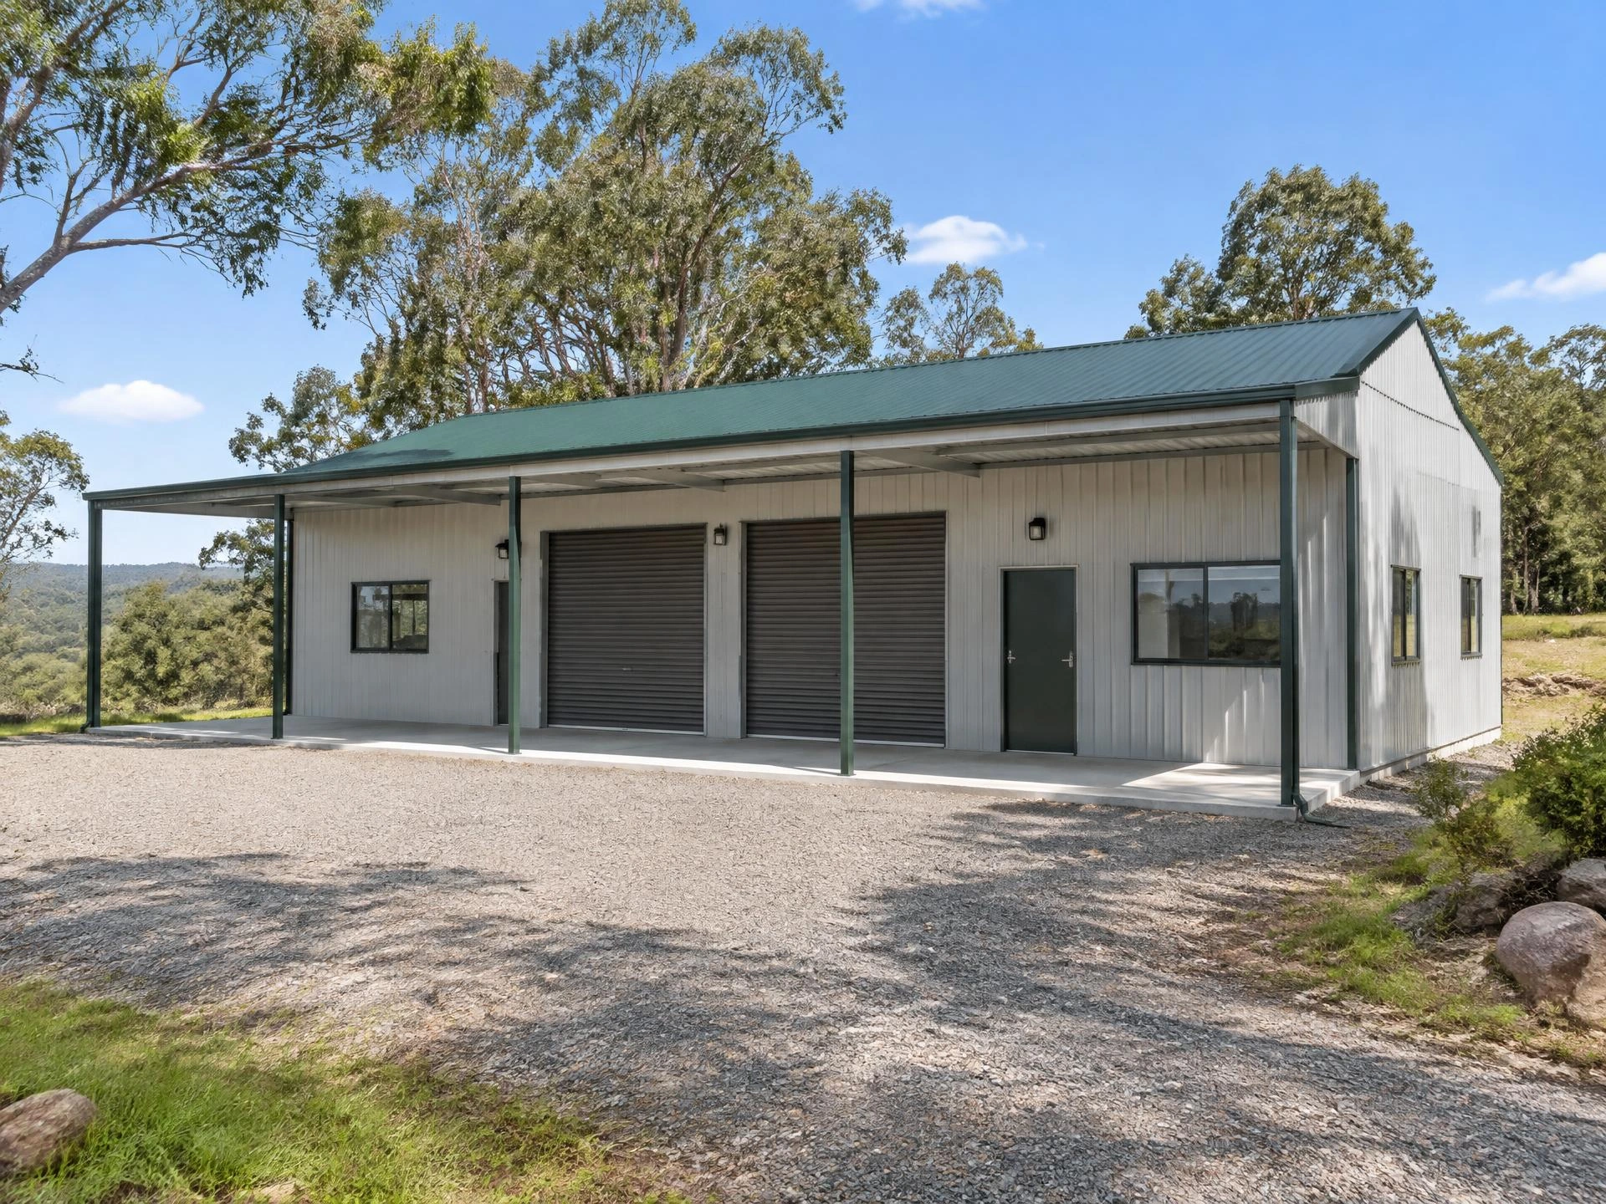
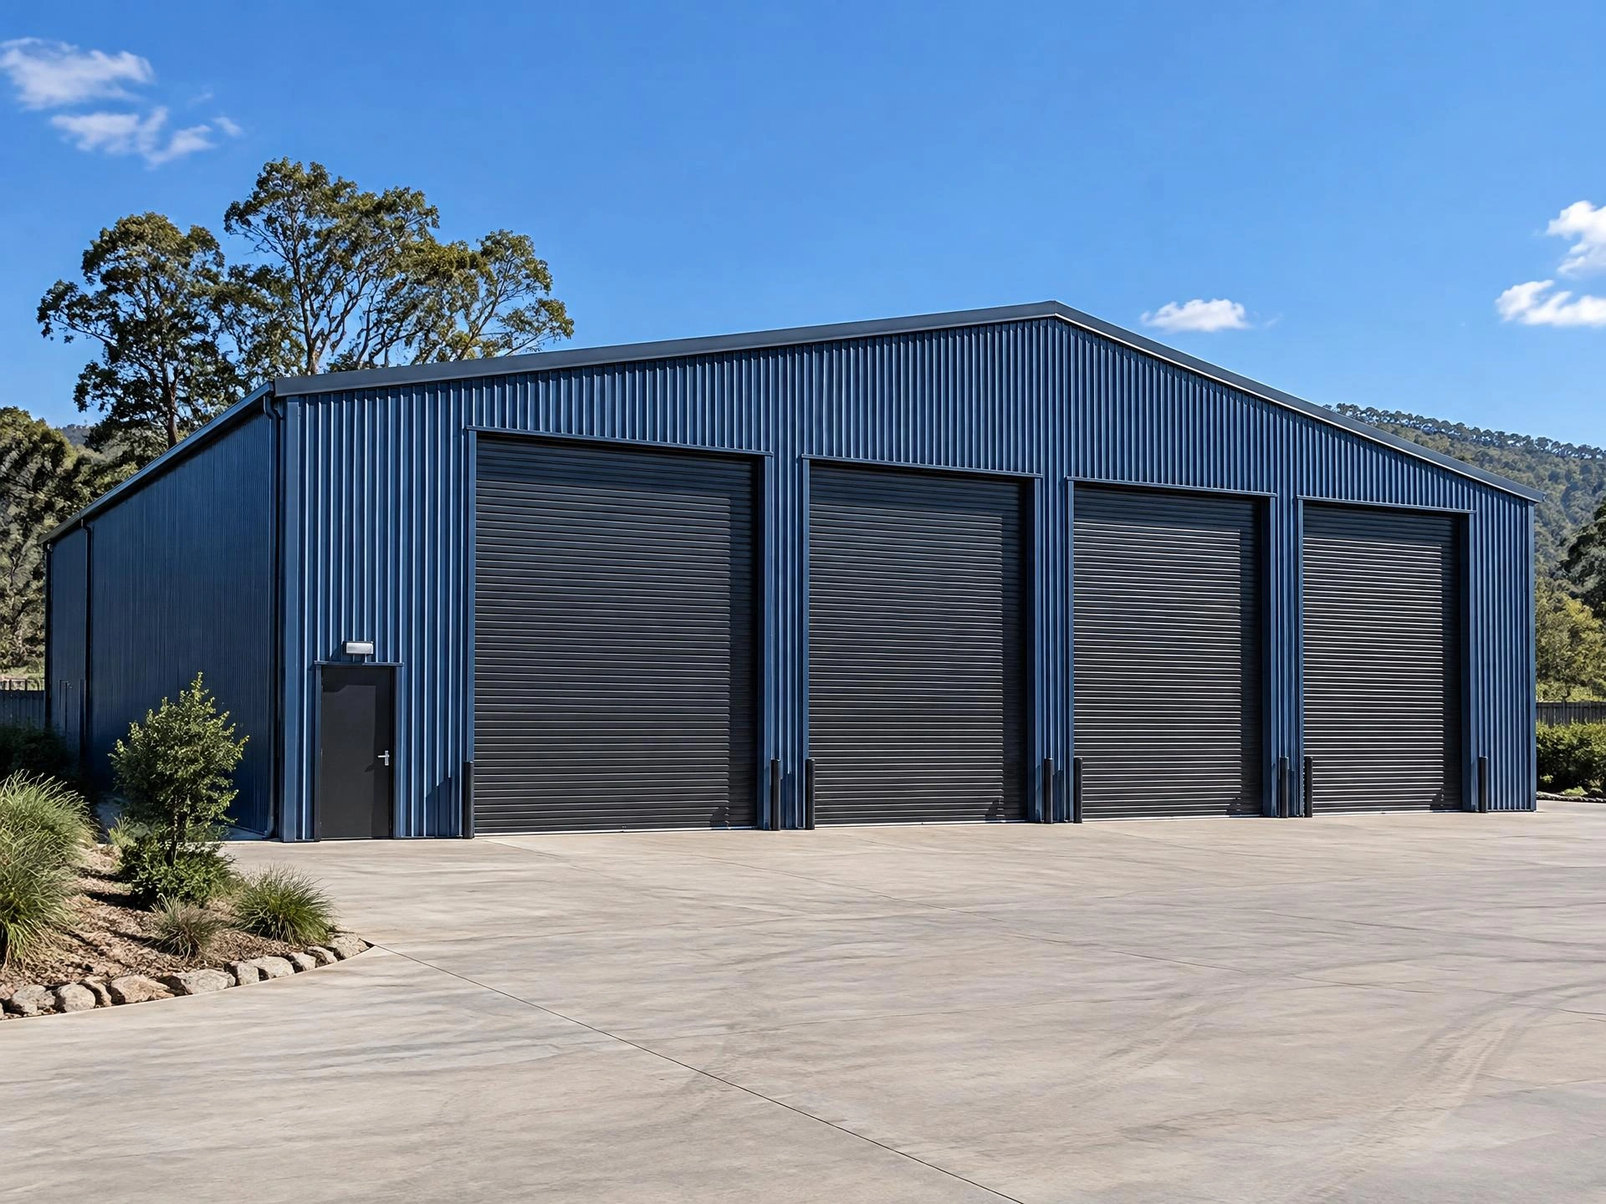
Examples to show the range — every shed is built to your spec and your site. Sizes and spans beyond these are no problem.
7.5m x 9m x 3m
Home workshop, powered.
9m x 12m x 3.6m
Insulated, mezzanine-capable, serious use.
Example designs to show the range.